

How to install a U shaped cabinet in a narrow space?
Dec 29, 2025
Leave a message
Installing a U-shaped cabinet in a narrow space can be a challenging yet rewarding project. As a U-shaped cabinet supplier, I've witnessed firsthand the transformative power of these cabinets in small kitchens. In this blog post, I'll share some expert tips on how to install a U-shaped cabinet in a narrow space, ensuring you make the most of every square inch.
Planning Your U-Shaped Cabinet Installation
Before you start the installation process, it's crucial to plan carefully. This involves measuring your space accurately, choosing the right cabinet design, and considering your storage needs.
Measure Your Space
The first step is to measure the length, width, and height of your kitchen. Pay close attention to any obstacles, such as windows, doors, or electrical outlets. These measurements will help you determine the size and layout of your U-shaped cabinet. Remember, in a narrow space, every inch counts, so be as precise as possible.
Choose the Right Cabinet Design
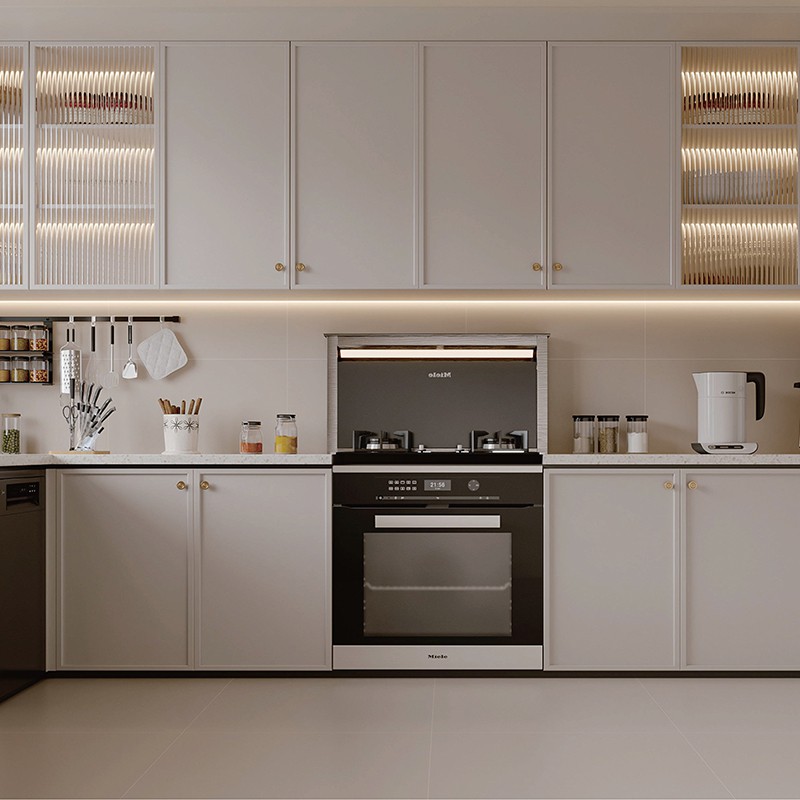
When selecting a U-shaped cabinet for a narrow space, opt for a design that maximizes storage without overwhelming the area. Consider cabinets with pull-out drawers, adjustable shelves, and built-in organizers. These features will help you keep your kitchen organized and easily accessible. You can explore our U Shaped Kitchen White Cabinet and U Kitchen Cabinet options for inspiration.
Consider Your Storage Needs
Think about what you'll be storing in your cabinets. If you have a lot of pots and pans, you might need deeper drawers or cabinets with specialized storage solutions. If you're a wine enthusiast, you could include a wine rack in your design. By tailoring your cabinet layout to your specific needs, you'll ensure that your kitchen is both functional and efficient.
Preparing Your Space for Installation
Once you've planned your cabinet installation, it's time to prepare your space. This involves clearing the area, checking the walls for levelness, and making any necessary repairs.
Clear the Area
Remove all items from the area where you'll be installing the cabinets. This includes appliances, countertops, and any existing cabinets. Make sure the space is clean and free of debris.

Check the Walls for Levelness
Use a level to check the walls where the cabinets will be installed. If the walls are not level, you'll need to shim them to ensure that the cabinets are straight and stable. This step is crucial for a professional-looking installation.
Make Any Necessary Repairs
Inspect the walls for any damage, such as holes or cracks. Repair these issues before installing the cabinets to ensure a smooth and secure fit.
Installing Your U-Shaped Cabinet
Now that your space is prepared, it's time to start installing the cabinets. Follow these steps for a successful installation:
Install the Base Cabinets
Begin by installing the base cabinets. Start at one end of the U-shaped layout and work your way around. Use a level to ensure that each cabinet is straight and level. Secure the cabinets to the wall using screws or brackets.
Install the Wall Cabinets
Once the base cabinets are installed, it's time to install the wall cabinets. Start by marking the location of the wall cabinets on the wall. Use a level to ensure that the marks are straight and level. Hang the wall cabinets using screws or brackets, making sure they are securely attached to the wall.
Connect the Cabinets
After the base and wall cabinets are installed, connect them together using screws or brackets. This will ensure that the cabinets are stable and secure.
Install the Countertop
Once the cabinets are connected, it's time to install the countertop. Measure the length and width of the countertop and cut it to size. Place the countertop on top of the cabinets and secure it using screws or adhesive.
Add the Hardware
Finally, add the hardware to your cabinets, such as handles, knobs, and hinges. This will give your cabinets a finished look and make them easier to use.
Tips for Installing a U-Shaped Cabinet in a Narrow Space
Here are some additional tips to help you install a U-shaped cabinet in a narrow space:
Use Slim Cabinets
In a narrow space, every inch counts. Consider using slim cabinets to maximize your storage without taking up too much space. Our U Shaped Cabinet options include slim cabinet designs that are perfect for small kitchens.
Install Pull-Out Drawers
Pull-out drawers are a great way to make the most of your storage space in a narrow kitchen. They allow you to easily access items at the back of the cabinet without having to reach over other items.
Use Vertical Space
In a narrow space, it's important to use vertical space effectively. Consider installing tall cabinets or wall-mounted shelves to store items that you don't use frequently.
Choose Light Colors
Light colors can make a small space appear larger and more open. Consider choosing light-colored cabinets and countertops to brighten up your kitchen.
Conclusion
Installing a U-shaped cabinet in a narrow space can be a challenging but rewarding project. By following these tips and using the right products, you can create a functional and beautiful kitchen that maximizes your storage space. As a U-shaped cabinet supplier, we're here to help you every step of the way. If you have any questions or need assistance with your cabinet installation, please don't hesitate to contact us. We look forward to working with you to create the kitchen of your dreams.
References
- Kitchen Cabinet Installation Guide, Home Depot
- Small Kitchen Design Ideas, Better Homes & Gardens